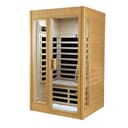
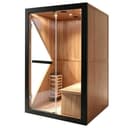
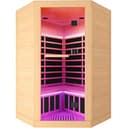
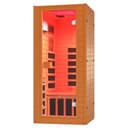
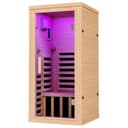
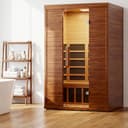
A basement flips the usual sauna constraints, and most buying advice misses it in both directions. The constraint people underrate is ceiling height: finished basements commonly measure about 84 inches to the joists, and under a duct run, a beam or a soffit, considerably less. The constraint people overrate is voltage. Everywhere else in the house, 240V means an electrician fishing cable through finished walls. In a basement the service panel is usually in the same room, so that run is the shortest and cheapest it will ever be — which makes a real stone-heater sauna genuinely viable down there when it is not viable upstairs.
So this page sorts on published exterior height first, and treats 240V as a feature of the room rather than a penalty. Of the six cabins below, 4 publish a height and footprint you can measure against your own joists; 2 publish neither. That is not a gap in our research — it is a finding about those manufacturers, and in a room with a hard ceiling it is a real reason to rank them lower.
We have not tested any of these cabins. We own none of them, and what we do instead of testing is read what the manufacturer committed to in writing, compute the circuit from it, and report the blanks. Every amperage below marked “computed” is arithmetic on the seller's own wattage, using the code's 125% continuous-load multiplier.
How we ranked them
- Does the listing publish an exterior height? In a room with a fixed ceiling this is not a nice-to-have. A cabin whose height you cannot check is a cabin you cannot site.
- Does it publish a footprint?Basements are full of posts, panels, water heaters and stair returns. A cabin's plan dimensions decide whether it fits between two of them.
- Does the circuit compute, and does it match the claim? Wattage and voltage together let you size the breaker before you buy. One cabin here publishes a figure its own wattage contradicts, and that is in the table.
- Moisture consequence. Dry infrared is the low-consequence choice in a finished basement; steam is the better sauna in an unfinished one with a drain. We rank for the finished case and flag the unfinished one explicitly, because that is the more common room.
The stairwell test, which nobody publishes
Every cabin here ships flat-packed — panels in crates, not an assembled box — and that is genuinely good news for a basement. What is not good news is that not one listing we surveyed publishes crate dimensions or panel weights. The widest published panel face on this page is 47.2 inches. A standard interior door is about 30 inches. A tight stair landing is less than that diagonally.
Do this before you order, in this sequence: measure the narrowest point of the stairwell, the headroom over the turn, the door at the bottom, and then the clear floor area in the spot you actually want the cabin. Then ask the seller for crate dimensions in writing. If they will not give them, treat that as information. Return shipping on a 300-pound pallet of hemlock panels is the most expensive mistake available in this category, and it is entirely avoidable with a tape measure.
Why the moisture question is different down here
A basement has the least natural ventilation in the house and often the highest ambient humidity, which is why so many of them run a dehumidifier through the summer. Adding a steam sauna to that room is a real decision, not a detail. An infrared cabin adds no moisture at all — the published installation guidance from these manufacturers is simply to leave air space around the cabinet — so in a finished, carpeted basement that shares air with living space, infrared is the low-consequence choice and the reason it tops this page.
If your basement is unfinished, has a floor drain and a concrete slab, the calculus reverses and the HOSAUNA steam room becomes the better buy: real heat, a published 195°F ceiling, an 84-month warranty — the longest term of anything we compare — and a circuit that is cheap because the panel is five feet away. Read sauna ventilation before you commit to that, and can you put a sauna in a basement for the structural and permit side of the same question.
The circuit, computed rather than quoted
Four of these six publish both a wattage and a voltage, so their circuit is checkable arithmetic rather than a promise. The results are worth knowing before you call anyone: the Kanlanth and the EASYHAWK both draw 1,500W on 120V, which computes to 12.5A and — at the code's 125% continuous-load multiplier — past what a 15A receptacle may carry, so both want a dedicated 20A outlet. The OUTEXER corner cabin's 2,100W computes to 17.5A, which needs more than the 20A its own title advertises. The HOSAUNA's 3kW at 240V computes to 12.5A and a 15A dedicated breaker.
That last line is the one to sit with. The “hard” 240V option needs the smallestbreaker on the page, because doubling the voltage halves the current. In a basement, where the panel is in the room and the joists are open, that is not a harder install than the 20A receptacle the 120V cabins want — it is often an easier one. The arithmetic behind all of it is on 240V vs 120V saunas.
Who should skip this page
If your ceiling clears 84 inches comfortably and you have no stairwell to negotiate — a walk-out basement, a garage, an outbuilding — then height stops being the binding constraint and the ranking here stops being the right one. Start from best indoor saunas for the full indoor comparison, or best saunas for a garage gym if the room is unheated and the floor is concrete, which changes the sensible answer again.
And if the basement in question is unfinished, damp and you are not ready to spend four figures finding out whether the habit sticks, a fold-away tent down there costs a tenth as much, needs no circuit and tells you the same thing a cabin would about whether you will actually use it.